pin-up kz1 win1win kzmostbet casino mosbetpinap
Skip to main content

Maine Custom Home Builder

Luxury Home Builders Maine: What Separates Premium Builds From the Rest

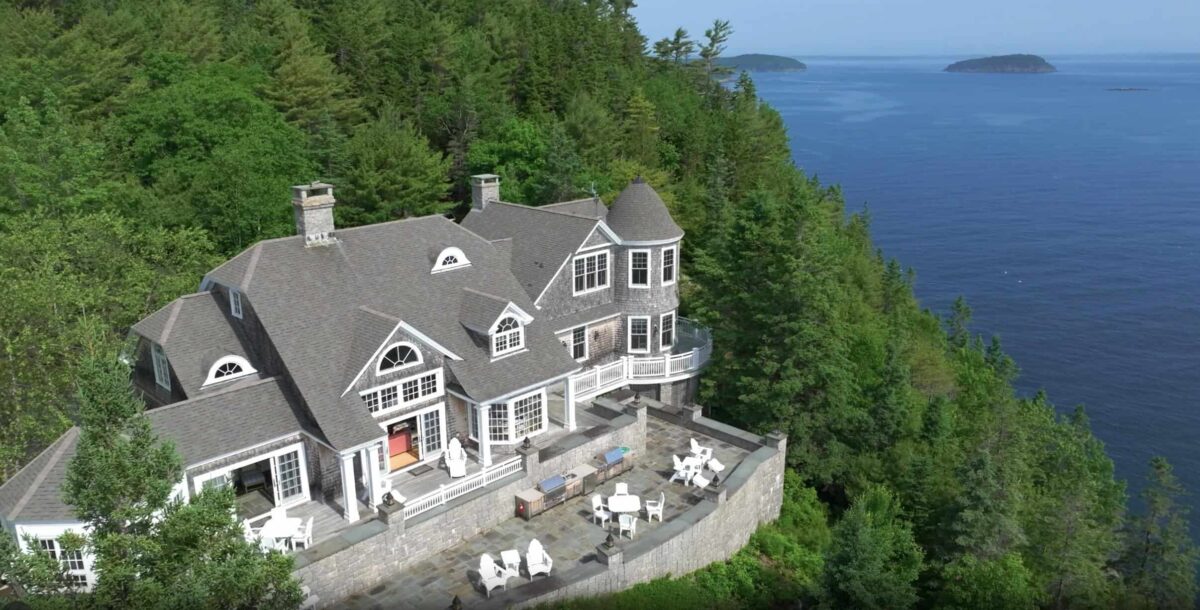
In Maine’s custom home market, ‘luxury’ isn’t just a price point — it’s a specification level. A $900,000 home built to standard specs isn’t a luxury home. A $650,000 home built with ICF foundations, triple-pane windows, geothermal heating, and custom Maine millwork absolutely is.

Understanding what actually distinguishes premium Maine custom builds from standard construction helps you make smarter decisions about where to invest your budget — and what to demand from your builder.


Feature 1: ICF (Insulated Concrete Form) Foundations

ICF foundations use interlocking foam blocks filled with reinforced concrete. The result: a foundation that is dramatically stronger, quieter, and more energy-efficient than a standard poured concrete wall.

  • Thermal performance: R-22 to R-28 continuous insulation on the foundation wall — vs. R-10 for standard insulated foundation
  • Sound isolation: Significantly quieter interior — ICF blocks airborne sound effectively
  • Durability: Concrete core resists moisture, pests, and rot that affect wood-framed walls
  • Cost premium: $8,000–$20,000 over standard poured concrete for a typical Maine home
  • Payback: Reduced heating/cooling costs of $400–$900/year, plus increased durability


Feature 2: Geothermal or Air-Source Heat Pump Systems

Premium Maine builds increasingly specify geothermal or high-performance air-source heat pump systems instead of conventional oil or propane heating.


Geothermal

Uses the ground’s stable 50–55 degree temperature as a heat source in winter and heat sink in summer. Efficiency: 300–500% — produces 3–5 BTUs of heat for every BTU of electricity consumed. Installation cost premium: $20,000–$35,000. Annual savings vs. oil heat: $1,800–$3,200.


Cold-Climate Air-Source Heat Pumps

Modern cold-climate units (Mitsubishi Hyper Heat, Daikin, Bosch) operate efficiently down to -13°F — addressing the historical limitation of heat pumps in Maine’s climate. Installation cost premium: $8,000–$16,000. Annual savings vs. oil: $1,200–$2,200.


Feature 3: Triple-Pane European-Style Windows

Maine’s climate demands more of windows than almost any other state. Triple-pane windows with low-E coatings and argon or krypton fill achieve U-factors of 0.15–0.22 — compared to 0.30–0.32 for standard double-pane units.

  • Condensation elimination: Triple-pane units maintain warmer interior surface temperatures, eliminating the condensation issues that damage window frames and sills in Maine winters
  • Comfort improvement: Reduces radiant cold from window surfaces — the room ‘feels’ warmer near windows
  • Sound isolation: Triple glazing provides 30–40% better sound isolation than double pane
  • Cost premium: $15,000–$40,000 for a 2,400 sq ft home, depending on window count and style


Feature 4: Timber Frame or Hybrid Structural Systems

Exposed timber frames — traditional post-and-beam or engineered timber hybrid — are one of Maine’s most iconic luxury custom home features. Maine’s timber heritage makes this feel genuinely native to the landscape, not imported.

  • Species choices: Eastern White Pine (quintessential Maine), Douglas Fir (strength), Red Oak (warmth), or reclaimed barn timber for authenticity
  • Cost premium: $30,000–$80,000 over standard framing for a full timber package
  • Best application: Great rooms, open living areas, and primary entry spaces — the areas where the visual impact justifies the premium


Feature 5: Smart Home Integration

Luxury Maine builds increasingly incorporate smart home systems designed at the framing stage — not retrofit after the fact. This means structured wiring, conduit pathways for future upgrades, and integrated control systems covering:

  • Lighting control (Lutron, Crestron, Savant) — all zones programmable from phone or voice
  • Climate control: Zone-by-zone thermostats tied to an integrated building management system
  • Security: Hardwired cameras, door/window sensors, and automated locks
  • Audio/visual: Whole-home audio, automated shades, outdoor speaker systems for Maine’s summer lifestyle


Feature 6: Custom Millwork From Maine Artisan Shops

Maine has a rich tradition of fine woodworking, and luxury custom builds increasingly source millwork locally. Custom built-ins, library shelving, window seats, mudroom systems, and kitchen cabinetry built by Maine craftsmen add character that production cabinetry simply cannot replicate.


Feature 7: Outdoor Living Designed for Maine Summers

Maine summers are genuinely spectacular — warm days, cool nights, low humidity by July, and extraordinary natural beauty. Luxury Maine builds increasingly treat outdoor living as a primary design program:

  • Covered porches: Screened and unscreened, proportioned to the home’s scale
  • Outdoor kitchens: Designed for year-round use with covered structures
  • Fire pit and hardscape areas: Bluestone, locally sourced granite, or natural fieldstone
  • Privacy landscaping: Native Maine species — white birch, balsam fir, native grasses — for natural screening


To discuss a luxury Maine custom build, read about our full design process, and contact Custom Home Builders Maine for your luxury home consultation. See Portland-area luxury build opportunities at Custom Home Builders Maine

Home Builders Portland Maine: Best Neighborhoods to Build in 2026

Building a new home near Portland, Maine in 2026 means navigating one of New England’s most dynamic suburban markets. Portland itself has very limited new residential construction opportunities — most available lots are in the surrounding towns that offer larger parcels, lower land costs, and the proximity to Portland that buyers crave.

Here’s what home builders in the Portland Maine area are recommending in 2026 — community by community.


Falmouth — The Premier Portland Suburb for Custom Builds

Falmouth consistently ranks as the top suburban choice for Portland-area custom home buyers. The reasons:

  • School district: Falmouth School Department is rated among the top 3% in Maine — the primary driver for family buyers
  • Lot availability: More buildable lots than Portland proper, with parcel sizes typically 1–3 acres
  • Lot prices: $120,000–$220,000 for standard residential lots; waterfront lots command significantly more
  • Commute to Portland: 12–18 minutes without traffic
  • Custom build fit: Falmouth zoning supports custom single-family builds well — setbacks are generous and lot coverage requirements reasonable

2026 watch: Falmouth’s inventory of buildable lots is declining. Buyers who want to build in Falmouth should move with urgency — good lots are being absorbed faster than new ones come to market.


Scarborough — Value and Coastal Access

Scarborough offers the best combination of value and coastal access near Portland. Proximity to Scarborough Beach State Park and Pine Point makes it a perennial favorite.

  • Lot prices: $90,000–$180,000 for standard lots; coastal/marsh-view lots: $200,000+
  • School district: Scarborough School Department — strong ratings, particularly for elementary
  • Build suitability: Range of lot sizes, though wetlands are common — always delineate before purchase
  • Commute to Portland: 15–22 minutes


Cape Elizabeth — Premium Coastal, Limited Supply

Cape Elizabeth is Portland’s most prestigious suburb — a small, cohesive community with dramatic ocean views, excellent schools, and virtually no new buildable lots.

  • Lot prices: $200,000–$450,000+ — among the highest in Maine for residential lots
  • School district: Cape Elizabeth School District — consistently one of Maine’s highest-rated
  • New construction: Rare. Most new Cape Elizabeth builds happen when older homes are demolished for new construction on existing lots
  • Best for: Buyers with flexible budgets who prioritize coastal lifestyle and top schools above all else


South Portland — Urban Convenience, More Affordable

South Portland offers walkability, proximity to the Portland International Jetport, and significantly more affordable land than Portland proper. It’s attracting younger buyers and remote workers who want urban amenities without peninsula prices.

  • Lot prices: $75,000–$140,000 — one of the more affordable options near Portland
  • Build suitability: Smaller lots than suburban towns; more infill opportunities
  • Commute: 10–15 minutes to Portland — the shortest of any suburb


Windham — Space, Value, and Growing Infrastructure

Windham is the value option for Portland-area custom home buyers. Larger parcels, lower land costs, and a growing town infrastructure.

  • Lot prices: $60,000–$130,000 — most affordable of the primary Portland suburbs
  • Parcel sizes: Often 2–5+ acres — ideal for buyers who want space
  • Commute to Portland: 25–35 minutes — the longest, but tolerable for remote or hybrid workers
  • Build suitability: Excellent for custom builds with large footprints, detached garages, and ADUs


Gorham — The Under-the-Radar Choice

Gorham is often overlooked by buyers focused on the coast, but it offers rural character, strong schools, and an increasingly connected infrastructure as the greater Portland area expands westward.

  • Lot prices: $65,000–$125,000
  • School district: Gorham School Department — very strong rating, particularly for high school
  • Character: More rural feel than Falmouth or Scarborough — larger lots, more agricultural land
  • Commute to Portland: 20–30 minutes

Portland-area home builders who know these communities build in all six of these towns regularly. Contact us to discuss which Portland-area community best fits your vision and your budget.

Custom Home Builder Maine: The Design Process From Blueprint to Move-In

Most buyers come to their first meeting with a custom home builder in Maine with a folder of Pinterest images, a rough idea of square footage, and a budget that will need to be reality-tested. That’s completely normal — and a good builder welcomes it.

What happens between that first meeting and the day you get your keys is a sequence of distinct phases, each with its own decisions, timelines, and potential bottlenecks. Understanding the process in advance prevents frustration, budget surprises, and unrealistic expectations.


Phase 1: Initial Consultation and Needs Assessment (Week 1–2)

The design process begins with a 2–3 hour needs assessment. A good builder asks about:

  • How you live: work-from-home needs, children’s ages, entertaining frequency, pet considerations
  • How long you plan to stay: forever home vs. 10-year home vs. investment property
  • Non-negotiables vs. nice-to-haves in the floor plan
  • Energy preferences: high-performance build vs. code minimum
  • Timeline constraints: any hard deadlines (school start, lease expiration, relocation date)

This conversation directly shapes the design brief the architect or in-house designer works from. Skimping on this phase creates expensive design revisions later.


Phase 2: Concept Design and Preliminary Plans (Weeks 2–6)

Based on the needs assessment, the designer creates preliminary floor plans — typically 2–3 variations at different square footages, with the key features you identified. This phase includes:

  • Site analysis: How does the home orient on your specific lot for solar gain, views, and privacy?
  • Floor plan options: Open vs. defined spaces, master suite placement, garage integration
  • Exterior concept: Style (Cape Cod, contemporary, farmhouse, cottage), roofline, window layout
  • Preliminary square footage and cost estimate: A rough budget check before committing to full design

Maine-specific consideration: your concept should account for passive solar design — south-facing glass, overhang depth, and window placement — to reduce heating costs in Maine’s climate zone 6.


Phase 3: Structural Engineering and Refinement (Weeks 6–10)

Once you’ve selected a concept design, a licensed Maine structural engineer reviews the plans for code compliance and structural integrity. This phase covers:

  • Load calculations for roof, floors, and walls in Maine’s snow load zone (60–80 lbs/sq ft in northern Maine)
  • Foundation design appropriate for site conditions (full basement, ICF, crawl space)
  • Beam and header sizing for open floor plan spans
  • Integration with energy code requirements (wall assembly R-values, window U-factors)


Phase 4: Maine Energy Code Compliance Review (Weeks 8–11)

Maine’s MUBEC energy code requires a blower door test at final inspection. A skilled builder designs for this test from the beginning — not as an afterthought. This phase involves:

  • Selecting wall assembly that meets R-20 continuous or R-13 + R-5 CI
  • Designing air barrier continuity to achieve the 3 ACH50 maximum
  • HVAC system sizing — Manual J load calculations to avoid oversized equipment
  • Window selection: U-0.32 or better for all openings


Phase 5: Permit Application (Weeks 10–14)

Your builder submits the permit package to the municipality. In Portland and larger towns, this includes: building permit application, energy code compliance documentation, site plan, floor plans, and structural drawings. In communities with Shoreland Zoning or DEP requirements, additional submissions apply.

Timeline: 4–16 weeks depending on municipality. Portland: 6–14 weeks. Smaller towns: 3–8 weeks. This is often the longest single wait in the process — and it’s outside the builder’s control. Begin permit application as early as possible.


Phase 6: Construction (Months 4–11 from Start)

Construction milestones in sequence:

  • Site work and foundation: 4–8 weeks
  • Framing: 4–8 weeks for a 2,000–2,800 sq ft home
  • Rough mechanicals (plumbing, electrical, HVAC): 3–5 weeks
  • Insulation and air barrier: 1–2 weeks
  • Drywall: 2–3 weeks
  • Interior finish (trim, cabinets, flooring): 4–8 weeks
  • Exterior finish (siding, windows, roofing, trim): Concurrent with interior phases
  • Final mechanicals and fixtures: 2–3 weeks
  • Punch list and final inspection: 2–4 weeks


Phase 7: Certificate of Occupancy and Move-In

The final municipal inspection confirms code compliance across all systems. Upon passing, the Certificate of Occupancy is issued — the legal authorization to occupy the building. Your utility connections are activated, and you receive your keys.

Total elapsed time from first consultation to keys: typically 12–16 months for a standard Maine custom build. Factors that extend this: complex sites, permit delays, design revision cycles, and supply chain issues for specialty materials.

Start your design process today — contact CustomHomeBuildersMaine.com for a free initial consultation.

Build a House in Maine: Everything You Need to Know Before Breaking Ground

The moment you put a shovel in Maine’s ground — or, more accurately, the moment you try to — you’ll discover that building here requires more preparation than in almost any other state. Rocky terrain, strict shoreland zoning, complex permit systems, and a limited skilled trades pool make pre-construction planning the most important phase of any Maine custom build.

This guide covers everything buyers need to know before breaking ground — so you don’t break your budget and your timeline in the process.


Step 1: Lot Selection — The Most Important Decision You’ll Make

In Maine, the lot you choose determines everything else: your foundation type, your utility strategy, your permit timeline, and your long-term enjoyment of the property. Before you make an offer on any lot, answer these five questions:

  1. Has the lot been percolation-tested?

If you’re on private septic (which applies to the majority of rural Maine lots), a perc test determines whether the soil can support a septic system — and what type. A failed perc test can make a lot unsellable or require a very expensive engineered system. Cost of testing: $500–$1,500. Cost of skipping it and finding out at permit time: potentially $30,000+ in alternative system requirements.

  1. Are there wetlands on or adjacent to the property?

Maine’s Mandatory Shoreland Zoning Act and federal Section 404 wetland regulations restrict building within 75–250 feet of wetlands, streams, and water bodies. Have a wetlands delineation conducted by a licensed Maine wetlands scientist before purchasing any lot with apparent low areas, stream channels, or proximity to water.

  1. What are the setback requirements?

Maine municipalities set minimum setbacks from property lines, roads, wetlands, and shorelines. A 5-acre lot that looks wide open on paper can have a buildable area of only a half-acre once setbacks are applied. Request the local zoning ordinance and have your builder verify buildable footprint.

  1. Is utility access available — or will you need well and off-grid power?

In Greater Portland and most urban areas, municipal water, sewer, and electric are available. In rural Maine — which covers the majority of the state’s land area — you’ll need a private well and septic, and potentially a longer electric service run. Budget accordingly: well + septic can add $20,000–$60,000 to project costs.

  1. What’s under the surface?

Maine’s granite geology means ledge can appear anywhere. A ledge probe — essentially a series of small test borings — costs $500–$2,000 and tells you what’s beneath the surface before you commit to a foundation design. This is the cheapest insurance available for a Maine build.


Maine Building Permits: County-by-County Reality Check

The Maine Uniform Building and Energy Code (MUBEC) establishes statewide building standards, but permit administration is handled at the local (municipal) level. This creates enormous variation in permit timelines:

  • Portland: Full-time building department. Average permit timeline: 6–14 weeks for new residential construction
  • Falmouth, Scarborough, Cape Elizabeth: Well-staffed departments. Average: 4–10 weeks
  • Smaller Cumberland County towns: 6–12 weeks
  • Rural Penobscot and Aroostook County towns: Often handled part-time. Average: 3–8 weeks — but scheduling inspections during construction can be challenging
  • Shoreland Zoning overlay: Any lot within 250 feet of a water body requires a Shoreland Zoning permit in addition to a building permit — add 4–12 weeks

Maine also requires a Subsurface Wastewater Disposal permit from the Maine DEP for any new septic system — typically a 4–8 week process handled by a licensed Site Evaluator working with your builder. See /custom-home-builder-maine for how a good design-build firm manages this entire permit process on your behalf.


Site Preparation in Maine: What You’re Actually Paying For

Site prep in Maine is not the same as site prep in a flat-terrain state. Here’s what the line items actually mean:

  • Clearing and grubbing: Removing trees, stumps, and brush from the build footprint and access road. Cost: $3,000–$15,000 depending on tree density
  • Topsoil stripping and stockpiling: Removing organic topsoil from the foundation area and saving it for final grading. Cost: $2,000–$5,000
  • Ledge investigation and removal: If ledge is encountered, blasting and removal by a licensed Maine blaster. Cost: $5,000–$40,000+ depending on extent
  • Excavation for foundation: Digging to frost-depth (48 inches). Cost: $8,000–$20,000
  • Driveway base prep: Gravel base for construction access, later finished as permanent driveway. Cost: $5,000–$20,000 depending on length
  • Temporary utilities: Power and water for construction phase. Cost: $2,000–$6,000


Maine’s Build Season: Planning Around the Weather

Maine’s climate imposes a natural build calendar that buyers from warmer states don’t anticipate:

  • Optimal start window: May–June. Frost is reliably out of the ground, and you have maximum construction days before fall
  • Foundation pour deadline: Concrete should not be poured when temperatures are consistently below 40 degrees — typically mid-October in most of Maine
  • Winter framing: Framing can continue through winter with heated enclosures, but at significantly higher cost
  • Ideal move-in window: The following April–June, giving a full 10–12 months from spring groundbreaking

Builders who start your project in June are setting you up for a potential first winter partially enclosed. Builders who start in May or earlier give you the full building season. Ask any prospective builder: ‘What is your planned groundbreaking date and why?’


Working With a Design-Build Firm vs. Managing It Yourself

As your build progresses from lot selection through permitting to construction, the coordination burden grows dramatically. A design-build firm — one company that handles design, permitting, and construction — eliminates the coordination gaps that cause cost overruns and delays in owner-managed projects.

The design-build model is particularly valuable in Maine because:

  • One team manages the permit relationships across multiple agencies (building, DEP, shoreland zoning)
  • Design decisions account for Maine’s specific construction requirements from the start — not as afterthoughts
  • Construction delays trigger immediate design solutions from the same team — no finger-pointing between architect and contractor

Visit Custom Home Builders Maine for your free pre-construction consultation. We’ll assess your lot, explain the permit process, and give you an honest project timeline before you commit to anything.

Custom Home Builders Maine: How to Choose the Right One for Your Vision

Building a custom home is the largest purchase most people will ever make. Unlike buying an existing home, where you can see and inspect what you’re getting, a custom build requires you to trust — deeply — in the builder’s competence, honesty, and follow-through before a single nail is driven.

The stakes of choosing poorly are severe: construction defects that surface after move-in, cost overruns that blow your budget, timelines that stretch from 12 months to 24, and legal disputes that are expensive and emotionally exhausting.

This 10-point vetting framework gives you the structure to evaluate any custom home builder in Maine — and make a decision you’ll feel confident about for decades.


The 10-Point Custom Home Builder Vetting Framework

1. Verify Maine Contractor Licensing

All general contractors in Maine must hold a valid Residential and Commercial Building Contractor License issued by the Maine Department of Professional and Financial Regulation (DPFR). Verify any builder’s license at the Maine DPFR license lookup tool online.

Do not hire any builder who cannot produce a current, valid license number. Unlicensed contractors have no bonding requirement and expose you to significant financial risk if something goes wrong.

2. Confirm Maine Home Builders Association (HBA) Membership

Membership in the Maine HBA is voluntary, but it signals commitment to the industry, access to continuing education, and accountability to a professional code. Ask if they’re a member of the Greater Portland, Mid-Maine, or Eastern Maine HBA chapter.

3. Review Their Portfolio — With Specificity

A portfolio review is only useful if you ask the right questions:

  • Have they built homes in the same size range as yours (square footage)?
  • Have they built in the same style you’re targeting (contemporary, farmhouse, Cape Cod, timber frame)?
  • Can you see completed homes in person — not just photos?
  • Are any of their portfolio homes in the same county or municipality where you’re building?

4. Contact References From the Last 3 Completed Projects

Every builder will provide references — always ask for the three most recently completed projects, not hand-selected references. Ask each reference: Did the project come in on budget? On schedule? How did the builder handle problems when they arose? Would you hire them again?

5. Verify Insurance Certificates

Request and verify two policies: (1) General Liability Insurance — minimum $1M per occurrence for residential construction. (2) Workers’ Compensation Insurance — required for any builder with employees in Maine. Ask for the certificates directly — don’t accept verbal confirmation.

6. Understand Subcontractor Relationships

Custom home builders use subcontractors for specialized trades — plumbing, electrical, HVAC, roofing, insulation. Ask:

  • Are your key subs employees (W-2) or independent contractors (1099)?
  • Do you use the same subs on every project, or do you hire whoever is available?
  • How do you ensure sub quality and timeline compliance?

Builders with stable, long-term sub relationships build more consistently and with fewer timeline delays. See Custom Home Builders Maine for more on the design-build process.

7. Review Warranty Terms in Detail

Maine requires a minimum 1-year builder warranty on workmanship under MRS Title 33. But leading builders offer much more:

  • 1-year workmanship warranty (minimum required by Maine law)
  • 2-year systems warranty (plumbing, electrical, HVAC)
  • 10-year structural warranty (foundation, framing, load-bearing elements)

Get all warranty terms in writing as part of the contract — not just in the builder’s marketing materials.

8. Understand the Draw Schedule

Construction loans disburse funds in draws tied to project milestones. Your builder should have a clear, written draw schedule showing exactly what milestone triggers each draw request. Avoid builders who request large upfront payments disconnected from construction progress — this is a red flag for financial instability.

9. Clarify the Change-Order Policy and Markup

Change orders — modifications to the scope of work after the contract is signed — are the number one source of budget overruns in custom construction. Ask:

  • How are change orders priced? (fixed fee, cost-plus, or market rate?)
  • What markup does the builder apply to change-order material costs?
  • Will I receive written change-order authorization before work proceeds?

A 15–20% markup on materials is standard. Higher markups — 25–30% — warrant negotiation or a second look.

10. Check Financial Stability

A builder who goes bankrupt mid-project leaves you holding a partially built home and outstanding subcontractor liens. Ask for trade references from their material suppliers — companies who extend credit to the builder daily. If suppliers are waiting 90+ days to be paid, that’s a warning sign.


Making Your Final Decision

After completing this 10-point evaluation, you’ll likely have 1–2 builders who meet your standards. The final decision typically comes down to chemistry and communication style, specific experience with your build type, and contract terms.

Don’t rush the selection. The time you invest in choosing the right builder is the most valuable time you’ll spend in the entire construction process. Visit new home construction Maine to understand what your build will cost, and build a house in Maine for the complete pre-construction checklist.

Ready to talk? CustomHomeBuildersMaine.com offers a free initial consultation — no commitment, just a conversation about your vision and what it will take to build it. Contact us today.

Maine Cottage Home Plans: Perfect Designs for Your Dream Home

If you’re looking to build a home in Maine, a cottage-style home might be the perfect choice. Known for their charm, efficiency, and cozy appeal, Maine Cottage Home Plans are designed to blend beautifully with the natural surroundings while offering functional living spaces.

Whether you’re building a vacation retreat or a permanent residence, there are variety of plans that cater to different lifestyles, budgets, and needs.

Popular Maine Cottage Home Plans

When considering the variety of home plans available, here are some of the most popular options for Maine cottage home designs:

1. Addison – Ideal for Retirement on a Budget


The Addison is a perfect choice for those seeking a small, practical, and affordable home. With two bedrooms, this country ranch-style plan is designed for those who want easy, accessible living, particularly ideal for retirees. The open-concept layout includes a handicap bath, a carport, and storage shed. This plan is built on a frost wall with an insulated slab, providing both durability and energy efficiency. The Addison is perfect for those who desire simplicity without compromising comfort.

2. Palmyra – Affordable and Practical

The Palmyra is a 2-bedroom raised ranch home that is designed to meet the needs of families or individuals on a budget. Featuring a two-car garage entry foyer, a laundry area, and a half bath on the lower floor, this plan ensures that everything is easily accessible. Upstairs, you will find an open-concept living area that fosters a spacious and light-filled environment. If affordability and practicality are important to you, this is the perfect home plan to consider.

3. Samoset – Spacious Country Living

The Samoset is a 3-bedroom country ranch home that combines spacious living with a sense of traditional charm. The full-length porch across the front adds a welcoming touch, while the two-car garage and entry foyer create a seamless transition into the home. The open-concept design features a tray ceiling, a large kitchen pantry, and a fireplace in the living room. The master suite includes a large walk-in closet and a luxurious master bath with a claw-foot tub. Additionally, a full basement is accessible from the garage, eliminating the need for a bulkhead, making this plan ideal for families who value both space and functionality.

4. Deer Isle – New England Charm

The Deer Isle plan captures the essence of New England cottage living. This 3-bedroom, first-floor living home offers a large, open-concept kitchen, dining, and living area. The master suite is conveniently located on the first floor, while the two additional bedrooms are upstairs. The breezeway provides an inviting entry point, and the two-car garage features a spacious storage area above, which can be converted into a recreation room or man cave. The Deer Isle plan is perfect for those who enjoy both convenience and style.

5. Corrina – Traditional Colonial with Room to Grow

The Corrina plan is a 3-bedroom traditional colonial design featuring a porch, a multi-functional front room, and an open-concept kitchen, dining, and living room on the first floor. Upstairs, you’ll find three comfortable bedrooms and two bathrooms, making it ideal for families. The home can be customized with a one- or two-car garage if desired. The Corrina is perfect for those who prefer a traditional layout with modern amenities.

6. Fryberg – Affordable and Efficient for Young Families

For young couples or small families just starting out, the Fryberg plan is a 3-bedroom modern colonial design that offers a compact and affordable solution. Its efficient use of space makes it easy to maintain and inexpensive to build, perfect for those looking for a home that’s both budget-friendly and stylish. The Fryberg plan works well on small lots and is designed for those who want to build their first home with simplicity and ease.

Final Thoughts

Maine cottage home plans provide an array of options suited to various lifestyles, budgets, and personal preferences. Whether you’re seeking a cozy retreat or a full-time family residence, the designs available through Maine Home Builders are both practical and beautiful.

From budget-friendly, efficient homes like the Addison and Palmyra to the more spacious and traditional Samoset and Deer Isle plans, you’re sure to find the perfect fit for your needs.

Consider your lifestyle, budget, and the unique charm of Maine as you select the home plan that will best suit you and your family for years to come.

Top Custom Home Builders in Maine for Your Dream Home

Building a custom home is an exciting journey that allows you to create a space that’s uniquely yours, reflecting your style, needs, and aspirations. Custom Home Builders in Maine offer a tailored approach to help you bring your dream home to life, offering services that ensure a smooth experience from start to finish.

Whether you’re buying or selling property or looking for the perfect builder to bring your vision to life, choosing a reputable builder can make all the difference.

Off-Market Land Selection and Competitive Offers

Custom Home Builders Maine takes pride in providing exclusive, off-market land options for those interested in purchasing unique locations across Maine. This means that buyers have access to land that isn’t available to the general market, often giving them a more diverse and exclusive range of options. Additionally, if you’re looking to sell, we offer competitive cash offers, ensuring a hassle-free, seamless transition from selling to securing a new plot for your project.

Thorough Property Inspections for Secure Investments

When it comes to purchasing land or a home, inspecting the property is a crucial step. Custom Home Builders Maine carries out comprehensive inspections on all new properties, which helps buyers understand the true value and condition before they make an investment. With a builder who prioritizes transparency and detail, you can confidently make decisions knowing that all aspects of the property have been thoroughly examined.

Professional Connections for Effortless Selling

For homeowners interested in selling their property, Custom Home Builders Maine uses industry expertise and a vast network to connect sellers with the right buyers. We understand that each property has unique selling points, and we take the time to highlight those aspects to attract serious buyers. Our goal is to help you sell your property efficiently and effectively, avoiding the long wait times and complications that can often come with the process.

Flexible Buying and Selling Process

One of the standout benefits of working with Custom Home Builders Maine is the flexibility we offer in our services. With a streamlined approach to buying or selling property, we provide a smooth process that prioritizes your convenience. By working closely with you at every stage, our team takes on the burdens of paperwork and negotiations, so you can focus on what truly matters.

Reliable Builders for a Seamless Home-Building Experience

As experienced home builders in Maine, we know that finding a trustworthy contractor can be a challenge. Our mission is to ensure a reliable and efficient home-building process by connecting you with reputable builders who value your vision. The contractors we work with are carefully selected based on their skill, integrity, and dedication to completing projects on time and within budget. Our commitment to quality and dependability is a hallmark of our services, making the journey to your dream home as stress-free as possible.

Recommendations Tailored to Your Unique Needs

Our platform offers personalized recommendations for construction companies throughout Maine, making it easier for you to find the best match for your specific needs. By considering factors such as design preferences, project timelines, and budget constraints, we connect you with builders who understand your vision and goals. With this tailored approach, you can enjoy a seamless building experience that minimizes conflicts and ensures that your dream home comes to life exactly as planned.

Conclusion:

Top Custom Home Builders in Maine

Building a custom home is a significant investment, and having the right team by your side can make the experience rewarding and enjoyable. Custom Home Builders Maine goes beyond construction; we are here to guide you through every step, from purchasing land and choosing contractors to selling your current property. Our commitment to quality, transparency, and personalized service ensures that your home-building journey is smooth and stress-free.

With Maine Home Builders, you can confidently build the home you’ve always envisioned, backed by a team that genuinely cares about making your dream home a reality.