
Custom Home Builder Maine: The Design Process From Blueprint to Move-In

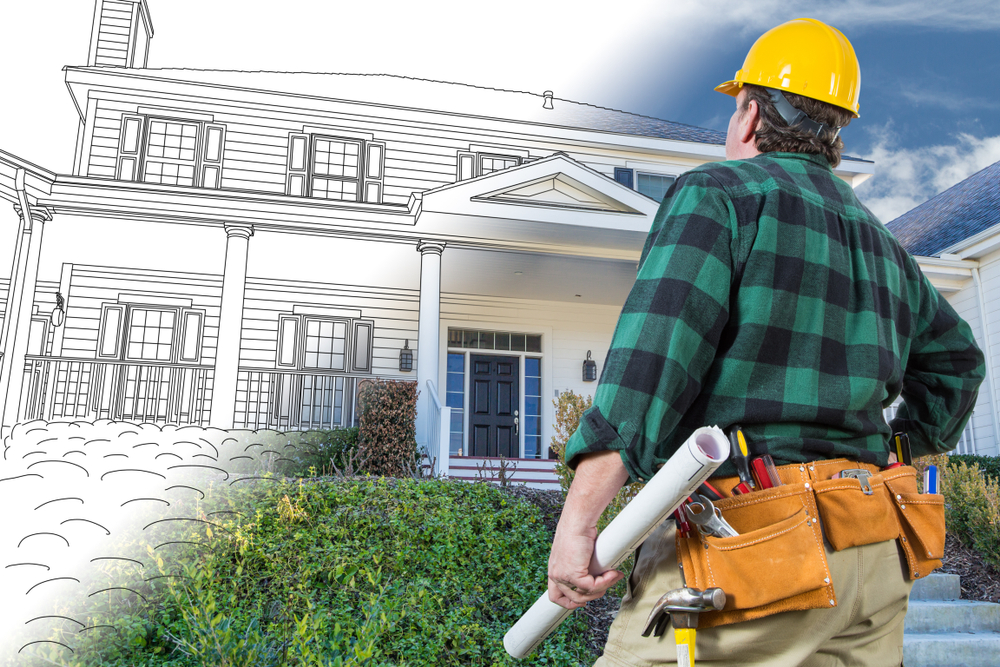
Most buyers come to their first meeting with a custom home builder in Maine with a folder of Pinterest images, a rough idea of square footage, and a budget that will need to be reality-tested. That’s completely normal — and a good builder welcomes it.
What happens between that first meeting and the day you get your keys is a sequence of distinct phases, each with its own decisions, timelines, and potential bottlenecks. Understanding the process in advance prevents frustration, budget surprises, and unrealistic expectations.
Phase 1: Initial Consultation and Needs Assessment (Week 1–2)
The design process begins with a 2–3 hour needs assessment. A good builder asks about:
- How you live: work-from-home needs, children’s ages, entertaining frequency, pet considerations
- How long you plan to stay: forever home vs. 10-year home vs. investment property
- Non-negotiables vs. nice-to-haves in the floor plan
- Energy preferences: high-performance build vs. code minimum
- Timeline constraints: any hard deadlines (school start, lease expiration, relocation date)
This conversation directly shapes the design brief the architect or in-house designer works from. Skimping on this phase creates expensive design revisions later.
Phase 2: Concept Design and Preliminary Plans (Weeks 2–6)
Based on the needs assessment, the designer creates preliminary floor plans — typically 2–3 variations at different square footages, with the key features you identified. This phase includes:
- Site analysis: How does the home orient on your specific lot for solar gain, views, and privacy?
- Floor plan options: Open vs. defined spaces, master suite placement, garage integration
- Exterior concept: Style (Cape Cod, contemporary, farmhouse, cottage), roofline, window layout
- Preliminary square footage and cost estimate: A rough budget check before committing to full design
Maine-specific consideration: your concept should account for passive solar design — south-facing glass, overhang depth, and window placement — to reduce heating costs in Maine’s climate zone 6.
Phase 3: Structural Engineering and Refinement (Weeks 6–10)
Once you’ve selected a concept design, a licensed Maine structural engineer reviews the plans for code compliance and structural integrity. This phase covers:
- Load calculations for roof, floors, and walls in Maine’s snow load zone (60–80 lbs/sq ft in northern Maine)
- Foundation design appropriate for site conditions (full basement, ICF, crawl space)
- Beam and header sizing for open floor plan spans
- Integration with energy code requirements (wall assembly R-values, window U-factors)
Phase 4: Maine Energy Code Compliance Review (Weeks 8–11)
Maine’s MUBEC energy code requires a blower door test at final inspection. A skilled builder designs for this test from the beginning — not as an afterthought. This phase involves:
- Selecting wall assembly that meets R-20 continuous or R-13 + R-5 CI
- Designing air barrier continuity to achieve the 3 ACH50 maximum
- HVAC system sizing — Manual J load calculations to avoid oversized equipment
- Window selection: U-0.32 or better for all openings
Phase 5: Permit Application (Weeks 10–14)
Your builder submits the permit package to the municipality. In Portland and larger towns, this includes: building permit application, energy code compliance documentation, site plan, floor plans, and structural drawings. In communities with Shoreland Zoning or DEP requirements, additional submissions apply.
Timeline: 4–16 weeks depending on municipality. Portland: 6–14 weeks. Smaller towns: 3–8 weeks. This is often the longest single wait in the process — and it’s outside the builder’s control. Begin permit application as early as possible.
Phase 6: Construction (Months 4–11 from Start)
Construction milestones in sequence:
- Site work and foundation: 4–8 weeks
- Framing: 4–8 weeks for a 2,000–2,800 sq ft home
- Rough mechanicals (plumbing, electrical, HVAC): 3–5 weeks
- Insulation and air barrier: 1–2 weeks
- Drywall: 2–3 weeks
- Interior finish (trim, cabinets, flooring): 4–8 weeks
- Exterior finish (siding, windows, roofing, trim): Concurrent with interior phases
- Final mechanicals and fixtures: 2–3 weeks
- Punch list and final inspection: 2–4 weeks
Phase 7: Certificate of Occupancy and Move-In
The final municipal inspection confirms code compliance across all systems. Upon passing, the Certificate of Occupancy is issued — the legal authorization to occupy the building. Your utility connections are activated, and you receive your keys.
Total elapsed time from first consultation to keys: typically 12–16 months for a standard Maine custom build. Factors that extend this: complex sites, permit delays, design revision cycles, and supply chain issues for specialty materials.
Start your design process today — contact CustomHomeBuildersMaine.com for a free initial consultation.